


A thoughtfully designed backyard can become much more than an open area behind the home. With the right combination of comfort, functionality, materials, and visual details, an outdoor space can feel like a natural extension of the interior. Homeowners who want a refined setting for relaxing, entertaining, dining, or spending time with family can benefit from a design that brings multiple outdoor features together.
Luxury outdoor living design focuses on creating a cohesive environment rather than simply adding expensive features. The layout, materials, landscaping, shade structures, lighting, gathering areas, and practical needs should all work together. Vicentre Outdoor Living provides custom outdoor design and build services that consider the home’s style, property conditions, and the way homeowners want to use their backyard.
Creating A Personalized Outdoor Vision
Every property has its own proportions, architectural character, terrain, and lifestyle requirements. A personalized design begins by understanding how the homeowners want to use the space. Some may prioritize outdoor dining and cooking, while others may want comfortable seating, a fire feature, a poolside environment, or a combination of several areas.
A detailed plan can bring these different ideas together before construction begins. Rather than placing individual features wherever space is available, the design can establish relationships between patios, pergolas, kitchens, pathways, landscaping, and other elements. This creates a backyard that feels intentional from one area to the next.
Designing Comfortable Outdoor Living Areas
Comfort is an important part of a sophisticated outdoor environment. A well-planned patio can provide a central gathering space, while a pergola or pavilion can introduce shade and create a defined outdoor room. Comfortable seating and carefully positioned features can make the area useful for both everyday relaxation and larger gatherings.
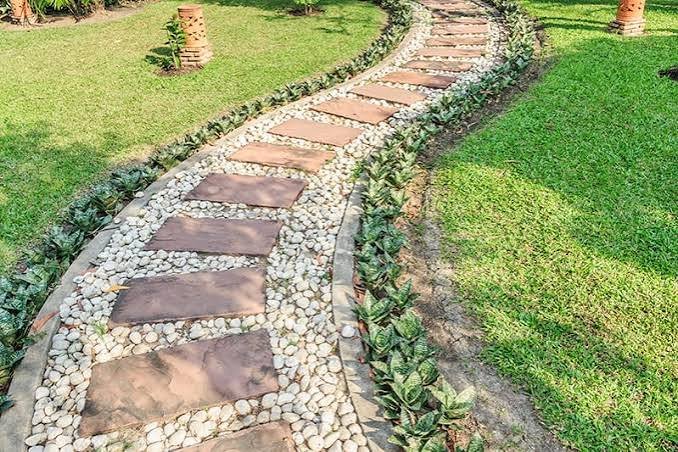
The layout should also allow people to move naturally through the space. Walkways can connect different zones, while planting areas and hardscape features can create subtle boundaries. With thoughtful proportions and placement, an outdoor living area can feel spacious without leaving large sections of the property unused.
Adding A Custom Outdoor Kitchen
Outdoor cooking areas can become a central part of a high-end backyard. A custom kitchen can include preparation surfaces, cooking equipment, storage, and areas for serving meals. Its location should be selected carefully so it remains connected to dining and seating areas without interfering with movement through the backyard.
Materials and finishes can also be coordinated with the surrounding patio and architectural features. When the kitchen is designed as part of the overall outdoor environment, it can feel like an integrated element rather than an appliance area added after the main project is complete. Custom outdoor kitchens are among the outdoor living solutions offered by the company.
Incorporating Elegant Shade Structures
Shade can make an outdoor space considerably more comfortable during warm weather. Pergolas and pavilions can provide a dedicated area for seating, dining, or relaxing while also giving the backyard additional architectural character. Their dimensions and style can be tailored to the home’s design and available space.
A shade structure can also help define an outdoor room. Furniture, lighting, ceiling details, and surrounding landscaping can be arranged around it to create a distinct destination within the yard. When properly proportioned, the structure can provide function while becoming an important visual feature of the overall landscape.
Selecting Materials And Finishes
Material selection has a major influence on the character of an outdoor living project. Pavers, stone, concrete, decking, walls, and other surfaces can be chosen to complement the home’s existing exterior. Combining textures thoughtfully can add visual depth without making the space feel overly busy.
Durability should be considered alongside appearance. Outdoor surfaces are exposed to changing weather and regular use, so appropriate preparation and quality materials are important. The company’s design approach includes guidance on pavers, stone, decking, features, and finishes to help create a cohesive result.
Bringing Fire Features Into The Design
A fire feature can create a natural focal point and make an outdoor gathering area more inviting. Fire pits and outdoor fireplaces can provide a place for conversation and relaxation, particularly during cooler evenings. Their location should be planned with seating, circulation, safety requirements, and the overall layout in mind.
The design can range from a simple central fire feature to a more substantial architectural element integrated into a patio or outdoor room. Materials surrounding the feature can be coordinated with other hardscape surfaces so it feels connected to the rest of the property.
Connecting Landscaping With Hardscaping
Luxury outdoor design does not depend entirely on structures and hard surfaces. Landscaping provides softness, color, texture, and natural transitions around patios, walls, walkways, and gathering areas. Planting beds can be positioned strategically to frame important features or provide privacy between different outdoor zones.
A cohesive design considers planting and hardscape together from the beginning. The company’s landscape design services include customized planting, layouts, material selections, and integration with hardscape features, helping the natural and constructed elements of a property work together.
Planning For Drainage And Site Conditions
A beautiful outdoor design also needs to perform properly. Existing grades, drainage patterns, soil conditions, and water movement can influence where patios, walls, pathways, and other features should be placed. Addressing these factors during design can help reduce potential construction and maintenance concerns later.
Site planning can also determine how different areas connect with one another. Proper grading and drainage can be incorporated into the broader plan rather than treated as an afterthought. The company’s outdoor living approach specifically includes proper site preparation, drainage, and base preparation as part of its design-build process.
Using Design Technology Before Construction
Visualizing an outdoor project before construction can help homeowners understand how different elements will work together. Three-dimensional design presentations can provide a clearer sense of proportions, layouts, materials, and relationships between different areas of the property.
This can make design decisions more straightforward before construction begins. The current design service includes 3D design renderings along with outdoor living plans, hardscape planning, pool and backyard design, and material selection.
Building A Cohesive Backyard Experience
The strongest outdoor spaces usually feel connected from one feature to another. A patio can lead toward a pergola, the pergola can frame a dining area, and landscaping can soften the edges between hardscape and lawn. Each component contributes to the overall experience without competing for attention.
Vicentre Outdoor Living follows a design-build approach that keeps planning and construction under one coordinated process. Its outdoor living services include patios, decks, pergolas, kitchens, fire features, walkways, retaining walls, artificial turf, and landscaping, allowing multiple elements to be considered within one backyard plan.
Choosing A Design-Build Approach
A design-build process can simplify larger outdoor projects by keeping design, estimating, construction, and project communication connected. Homeowners can discuss their goals, review the proposed design and estimate, refine the plan, and then move into construction with one team managing the major stages.
The company’s stated process includes an on-site consultation, preconstruction design and estimating, construction, and finishing touches. This approach helps keep decisions organized while allowing the final design to respond to the property’s conditions and the homeowner’s priorities.
Conclusion
Luxury outdoor living is ultimately about creating a space that feels comfortable, purposeful, and connected to the home. Thoughtful planning can bring together patios, kitchens, pergolas, fire features, landscaping, pathways, and carefully selected materials without making the backyard feel cluttered or disconnected.
For homeowners planning a refined outdoor transformation, a customized design can provide a clear direction from the initial concept through construction. When aesthetics, functionality, site conditions, and everyday use are considered together, the finished backyard can become a welcoming place to relax, entertain, and enjoy throughout the year.