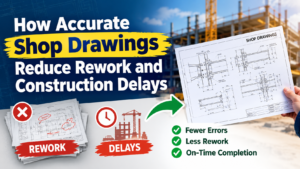



Steel gives a building its strength, but steel does not arrive on site as a finished frame. Every beam, column, brace, and plate is cut, drilled, and welded in a fabrication shop first, then shipped and bolted together on site. The link between the engineer’s design and the finished piece in the shop is the shop drawing. Without it, fabrication would be guesswork. That is why Steel Fabrication Shop Drawings Services play such a large part in modern construction.
This guide explains what steel shop drawings show, how they are used, and why getting them right matters. Chudasama Outsourcing prepares these drawings for fabricators, contractors, and engineers, and the points below reflect what we see on real projects.
From Design Drawings to Shop Drawings
The structural engineer produces design drawings that show the general layout, member sizes, and loads. These drawings tell you what the structure must do, but they do not give every detail a shop needs.
The detailer takes this information and turns it into fabrication-ready drawings. Every piece gets an exact length, hole pattern, weld, and mark number. Connections are designed or detailed to match the engineer’s requirements. This step turns design intent into something a shop can actually build.
What Structural Steel Shop Drawings Include
A full set of Structural Steel Shop Drawings usually contains several types of sheets:
- Anchor bolt plans showing where bolts must be set in concrete
- Erection plans showing where each piece goes in the frame
- Piece drawings giving sizes, cuts, holes, and welds for each member
- Connection details showing plates, bolts, and welds at joints
- Bills of material listing every piece and its quantity
- Bolt and weld lists for shop and field work
Together, these sheets tell the shop how to build each part and tell the crew on site how to put everything together.
Why Accuracy Is So Important
Steel is cut to exact lengths. A hole in the wrong spot or a beam that is too short cannot be fixed by simply trimming. Sometimes the piece must be remade, which costs material, labor, and time.
Errors found on site are even worse. A crane may be waiting, a crew may be standing by, and the whole schedule can slip while a fix is arranged. Accurate drawings prevent most of these problems before steel is ever cut.
Coordination With Other Trades
Steel does not exist alone in a building. Ducts and pipes pass through or around beams. Concrete stairs, precast panels, and curtain walls connect to steel members. Openings may need extra framing.
Good shop drawings account for these items. The detailer checks architectural and MEP drawings and adds needed openings, supports, and connection plates. This reduces conflicts between trades during installation.
Supporting Fabrication Efficiency
Fabricators want drawings they can use quickly. Clear piece marks, clean layouts, and complete material lists help the shop plan cutting, drilling, and welding. Well-organized sheets also help with nesting material to reduce waste.
Many shops use the detailer’s data directly in their machines, so accuracy in the model and drawings speeds up production. Chudasama Outsourcing builds drawings with this in mind, aiming for clear and shop-friendly documents.
The Approval Process
Before fabrication starts, shop drawings usually go to the engineer and architect for review. They check that the details match the design and that connections are acceptable. Comments come back, revisions are made, and the drawings are approved.
Good drawings sent the first time shorten this cycle. A clean submittal with fewer questions gets approved faster, and that helps fabrication start sooner.
Modeling and Drawings Work Together
Many detailers now build a 3D steel model first, then produce drawings from it. The model helps catch clashes, check fit-up, and confirm that connections work in real space. Drawings created from the model stay consistent with each other, which lowers the chance of mismatched sheets.
Common Problems to Avoid
A few issues cause trouble again and again:
- Missing information from the design set
- Late design changes that are not passed on
- Connections that do not match the engineer’s intent
- Poor coordination with other trades
- Inconsistent mark numbers between sheets
Careful checking and clear communication reduce these problems. Chudasama Outsourcing uses internal reviews on every package to catch issues before drawings are issued.
Why Fabricators and Contractors Outsource
Detailing takes trained people and a lot of time. Workload also swings from month to month. Many fabricators and contractors prefer to bring in outside detailers instead of keeping a large team full-time.
With Steel Fabrication Shop Drawings Services, they can add capacity during busy periods, meet tight deadlines, and control costs. In-house staff can focus on shop planning, purchasing, and site work.
Choosing a Detailing Partner
Look for experience with your type of structures, such as commercial buildings, industrial plants, or bridges. Ask how they check drawings, how they handle changes, and what software and standards they use. Sample drawings and a small trial package help you judge quality before larger work.
Conclusion
Steel shop drawings connect design to reality. They tell the shop what to build and tell the crew how to assemble it. When they are accurate and clear, fabrication runs smoothly, installation goes faster, and fewer problems appear on site.
Firms looking for a dependable partner often choose Chudasama Outsourcing, since their careful approach to Steel Fabrication Shop Drawings Services and Structural Steel Shop Drawings helps fabricators and contractors keep steel work accurate, on schedule, and ready to build.